
Floor plan
Hemlock Falls
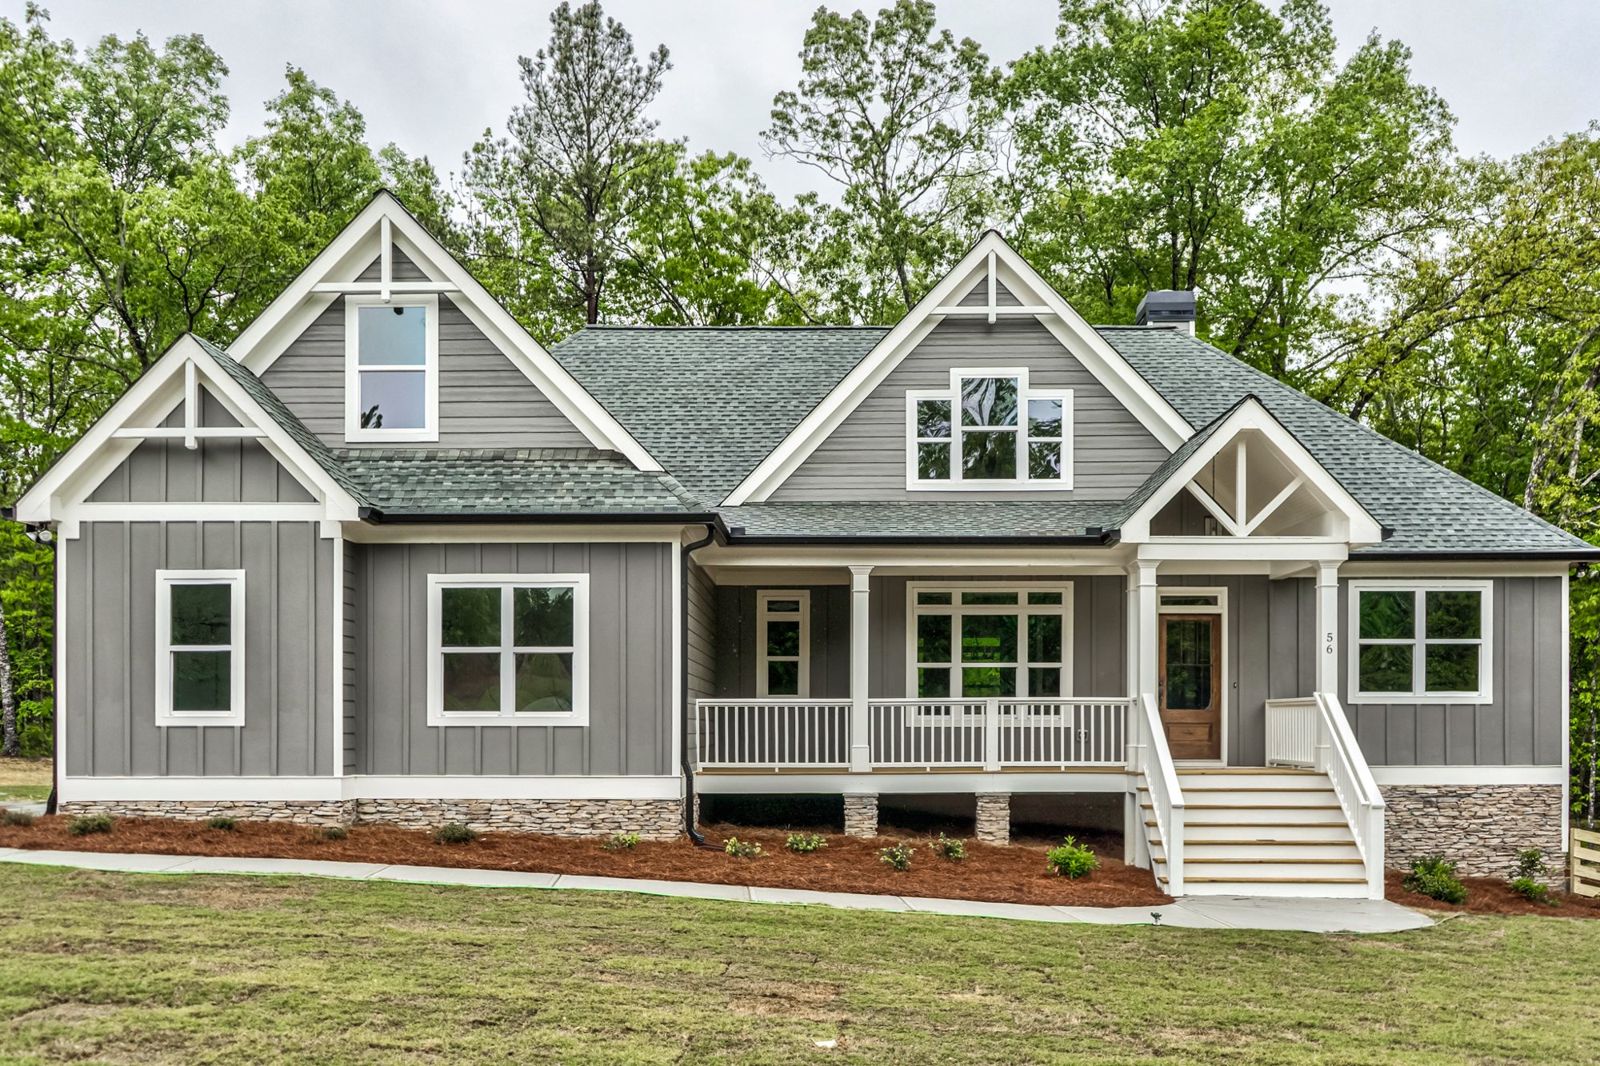
One-level living with a vaulted family room, a flex room off the foyer and room to grow upstairs.
2,187Main floor sq ft
+752Optional 2nd floor sq ft
3 or 4Bedrooms
2 or 3Baths
2 carGarage
Fourth bedroom, third bath and bonus room are on the optional second floor.
Photos
Built by Riverstone
More photos of this plan are coming soon.
Floor plan
Inside the Hemlock Falls
Color key
LVPCarpetTilePorchGarageOptional space
Highlights
- Owner's suite on the main with a large walk-in closet
- Vaulted family room open to the kitchen and dining
- Vaulted back porch, optional outdoor dining
- Flex room off the foyer
- Mud room and laundry off the garage
Plan design by Frank Betz Associates, Inc. Copyright 2018. Subject to change. Subject to errors and omissions. Plans, dimensions and square footage are approximate and may vary in the final home.
Plan your build
Build the Hemlock Falls on your land
Free build consultation
Love the Hemlock Falls?
Tell us where you'd like to build it and when. We'll talk through the plan, your lot and the options you want.
- Call Riverstone
- 706-514-6637
- info@goriverstone.com
- New home sales, Sandra Watkins
- 770-324-3680